Martha Wenner

BEDS3
BATHS2 full 1 partial
SQUARE FEET4,619
MLS#A12010781
STATUSActive
PROPERTY TYPEResidential - Single Family
SUBDIVISIONHERITAGE OAKSHeritage Oaks
Property Description
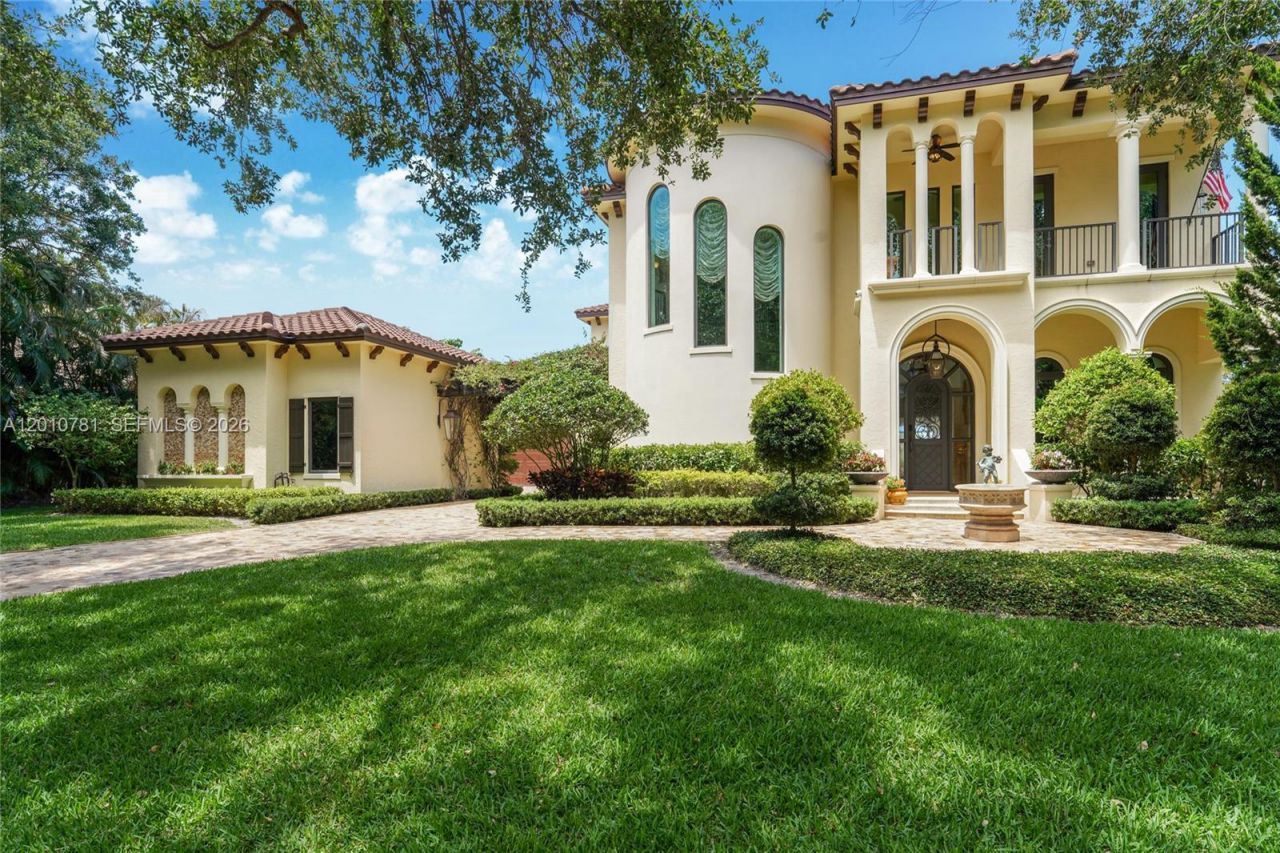
Custom-built waterfront home in Jupiter/Tequesta in the manned security gated community of Heritage Oaks.Features Mediterranean architecture with a rotunda entry, arched details, and a well-designed floor plan. Interior spaces offer high ceilings, marble finishes, and large windows providing natural light and expansive water views. Main living areas open to the outdoor space, ideal for everyday living and entertaining.The backyard is designed for entertaining with a summer kitchen, heated infinity pool with swim-up bar, fire pit, and a private waterfront setting. Has 113 Ft water frontage, positioned on a no-wake zone, offering calm water and added privacy.The primary suite includes a fireplace and expansive balcony. Additional features include an elevator, Wolf & Subzero appliances with gas range, wet bar, marble driveway pavers, generator, gas lanterns, hand carved fire place and a temperature-controlled wine cellar for approximately 300 bottles.Four-car garage, a detached workroom opening to a courtyard, suitable for conversion to a in-law suite. Boat Lift 3,000 lb and floating dock for easy access to swimming. Located on oak tree-lined streets in a quiet residential setting, with convenient access to beaches, golf, tennis, marinas, shopping, dining, and approximately 20 minutes to Palm Beach International Airport.
Property Features
Property Type: Residential - Single Family
Cooling: Ceiling Fan(s), Central Air
Garage: 4 car attached
Heating: Central
Home Style: Attached, Two Story, Mediterranean
Lot Size: 0.48 Acres
Roof Type: Barrel Roof
Taxes: $41,191
Year Built: 2017
Amenities
First Floor Entry
Built-in Features
Cooking Island
Elevator
Exclusions
Entrance Foyer
Laundry Tub
Pantry
Volume Ceilings
Walk-In Closet(s)
Wet Bar
Attic
Den/Library/Office
Great Room
Separate Guest/In-Law Quarters
Maid/In-Law Quarters
Utility Room/Laundry
Workshop
Built-In Grill
Open Balcony
Outdoor Shower
Tennis Court(s)
Feature Descriptions
Accessibility: Accessible Elevator Installed, Accessible
Appliances: Bottled Gas, Dishwasher, Dryer, Gas Range, Gas Water Heater, Refrigerator, Wall Oven, Washer
Community Features: Boating, Clubhouse, Tennis Court(s), Gated Community, Maintained Community, Mandatory Hoa, Private Roads, Underground Utilities
Crops Included Y/N: No
Days on Site: 139
Directions: A1A to County Line Road to Heritage Oaks guard gate. After the guard gate, turn left to Banyan Way-turn left and the home is on the left.
Exterior: CBS Construction
Fireplace: Fireplace
Flooring: Marble, Tile, Wood
HOA Fee: 460/ Monthly
Home Warranty Y/N: No
Laundry: Laundry Tub, Utility Room/Laundry
Lease Considered Y/N: No
Listing Terms: All Cash, Conventional
Lot: 1/2 To Less Than 3/4 Acre Lot
Other Equipment: Whole House Permanent Generator, Automatic Garage Door Opener, Elevator, Natural Gas
Ownership: Self Proprietor/Individual
Parcel#: 234042001001008802
Parking: Attached Carport, Driveway, Golf Cart Parking, Paver Block, No Trucks/Trailers
Parking Notes: Attached Carport, Driveway, Golf Cart Parking, Paver
Patio/Porch: Open Balcony, Open Porch, Patio, Screened Porch
Pets Allowed: More Than 20 Lbs
Pool: In Ground, Free Form, Heated
Property Attached Y/N: No
Property Sub-Type: Single Family Residence
Sewer: Public Sewer
Spa: Yes
Special View Info: River, Water
Water: Municipal Water
Water Features: Ocean Access, River
Window: Clear Impact Glass, Complete Impact Glass, Arched Windows, Blinds, Impact Glass
Local Schools
High School: South Fork
Middle School: Murray
Elementary School: Hobe Sound
Listed By / Shown By
Listed By
Agency Name: One Sotheby's International Realty
Agency Phone: 561-694-0058
Shown By
Agent Name: Martha Wenner
Agent Phone: (386) 212-2989
Agency Title: Adams Cameron & Co. REALTORS

Estimate Your Payment
Estimated Payment
$ 45,538.23 per month $39,918.15 Principal & Interest $3,432.58 Property Tax $2,187.50 Homeowner's InsuranceChange Payment Information
Privacy Policy / DMCA Notice / ADA Accessibility


This site is hosted, designed and copyright
© 1994 - 2026 by
Delta Media Group, Inc. -- Patent Pending --
10433 SE Banyan Way | MLS# A12010781
This single family home located at 10433 SE Banyan Way, Jupiter, FL 33469 is currently listed for sale with an asking price of $7,500,000. This property was built in 2017 and has 3 bedrooms and 2 full and 1 partial baths with 4619 sq. ft. SE Banyan Way is located in the HERITAGE OAKSHeritage Oaks subdivision. Search HERITAGE OAKSHeritage Oaks real estate on marthawenner.adamscameron.com today.