Martha Wenner

BEDS3
BATHS3 full 1 partial
SQUARE FEET2,438
MLS#A12103582
STATUSActive
PROPERTY TYPEResidential - Townhouse
SUBDIVISIONDOWNTOWN DORAL DUTCHER
Property Description
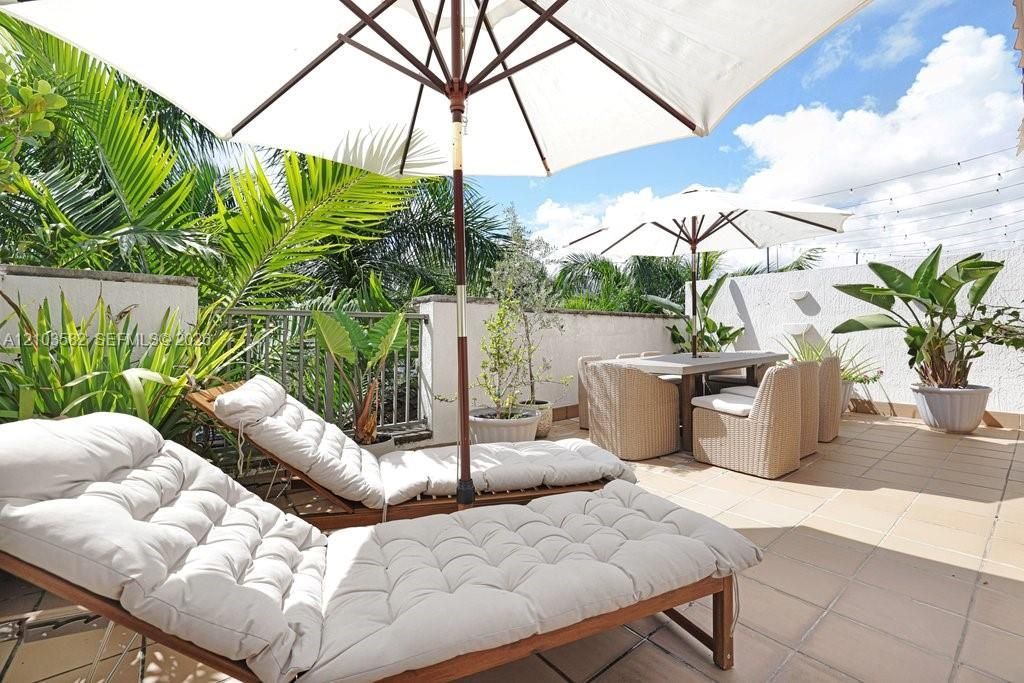
Sophisticated 3-Story Luxury in the Heart of Downtown DoralPrepare to be captivated by this stunning, spacious 3-bed, 3.5-bath townhouse offering 2,438 sq ft of premium living space. Inside, the gourmet kitchen shines with granite countertops and stainless steel appliances. For ultimate privacy, every bedroom serves as a personal retreat with its own en-suite bath and walk-in closet.A standout premium amenity is the fully air-conditioned garage, expertly equipped as a spectacular private gym?ideal for fitness enthusiasts or climate-controlled storage.The crown jewel is the third-floor loft with a custom bar and full bath, opening directly onto an expansive private rooftop terrace with an integrated outdoor kitchen.Live the ultimate live-work-play lifestyle, steps from resort-style pools, golf courses, premier shopping, and dining. Families will love the proximity to top-tier schools, including the celebrated Downtown Doral Charter Elementary School and Upper School. Dont miss one of the communitys largest floor plans. Schedule your tour today!
Property Features
Property Type: Residential - Townhouse
Cooling: Electric
Garage: 2
Heating: Central, Electric
Home Style: Multi Level
Stories: 2.0
Taxes: $13,086
Year Built: 2015
Amenities
First Floor Entry
Second Floor Entry
Third Floor Entry
Bar
Built-in Features
Closet Cabinetry
Cooking Island
Laundry Tub
Pantry
Roman Tub
Split Bedroom
Volume Ceilings
Walk-In Closet(s)
Family Room
Barbeque
Feature Descriptions
Appliances: Dishwasher, Disposal, Dryer, Electric Range, Electric Water Heater, Microwave, Refrigerator, Self Cleaning Oven, Wall Oven, Washer
Association Amenities: Private Pool
Crops Included Y/N: No
Days on Site: 2
Door Features: High Impact Doors
Exterior: CBS Construction
Flooring: Ceramic Floor
HOA Fee: 440/ Monthly
Home Warranty Y/N: No
Laundry: Laundry Tub
Lease Considered Y/N: No
Listing Terms: All Cash, Conventional
Other Equipment: Automatic Garage Door Opener
Parcel#: 35-30-22-035-0250
Parking: 2 Or More Spaces
Parking Notes: 2 Or More Spaces
Patio/Porch: Awning(s)
Property Attached Y/N: No
Property Sub-Type: Townhouse
Security: Smoke Detector, Fire Alarm, No Security
Special View Info: Garden View
Swimming Pool: Yes
Listed By / Shown By
Listed By
Agency Name: EXP Realty LLC
Agency Phone: 888-883-8509
Shown By
Agent Name: Martha Wenner
Agent Phone: (386) 212-2989
Agency Title: Adams Cameron & Co. REALTORS

Estimate Your Payment
Estimated Payment
$ 6,227.39 per month $4,870.01 Principal & Interest $1,090.50 Property Tax $266.88 Homeowner's InsuranceChange Payment Information
Privacy Policy / DMCA Notice / ADA Accessibility


This site is hosted, designed and copyright
© 1994 - 2026 by
Delta Media Group, Inc. -- Patent Pending --
| MLS# A12103582
This townhouse located at , Doral, FL 33166 is currently listed for sale with an asking price of $915,000. This property was built in 2015 and has 3 bedrooms and 3 full and 1 partial baths with 2438 sq. ft. is located in the DOWNTOWN DORAL DUTCHER subdivision. Search DOWNTOWN DORAL DUTCHER real estate on marthawenner.adamscameron.com today.